

Build Your Shortlist
Save this venue and compare it with your other favourites.
Enquire Directly
Send your enquiry straight to the venue's events team.
Need Expert Help
Let our venue experts find the right options for you.
CONTACT THE VENUE
Enquire Directly
Send your event details directly to the venue's events team to discuss availability, pricing and your requirements.
Your enquiry had been submitted
Your enquiry had been submitted
Venue Type
Museum
City
London
Region
West London
Standing
750
theatre
202
dinner
400
bedrooms
0
About
Design Museum
The Design Museum is one of London's most distinctive cultural and event venues, occupying the Grade II* listed former Commonwealth Institute on Kensington High Street beside Holland Park. Reimagined by architectural designer John Pawson, the building centres around its dramatic hyperbolic paraboloid roof and oak-and-marble-lined Atrium.
The museum offers a collection of contemporary event spaces for conferences, awards ceremonies, dinners, drinks receptions, product launches, brand activations, meetings, weddings, filming and photography. Spaces range from the spectacular Atrium for receptions of up to 750 guests to the purpose-built Bakala Auditorium and smaller meeting and private dining rooms overlooking Holland Park. Exclusive hire of the entire museum is also available for major events and brand takeovers.
Event Spaces
Helene and Johannes Huth Gallery
Capacity: 270 seated | 800 standing
The museum’s largest event space, offering soaring ceilings, dramatic lighting, and sleek architectural detail. Perfect for dinners, receptions, product launches, and awards ceremonies.
Atrium
Capacity: 150 seated | 350 standing
A spectacular triple-height space at the heart of the museum, ideal for drinks receptions, networking events, and showcases. Its striking staircase and open design create impact from the moment guests arrive.
Bakala Auditorium
Capacity: 200 seated (theatre)
Purpose-built for presentations, lectures, screenings, and conferences. Equipped with state-of-the-art AV, tiered seating, and full technical support for seamless delivery.
Design Studio
Capacity: 50 seated | 80 standing
A flexible and creative environment ideal for workshops, training sessions, or smaller gatherings. With natural light and adaptable layouts, it encourages collaboration and fresh thinking.
Meeting Rooms
Capacity: 20 seated
Intimate, professional spaces for board meetings, interviews, and private sessions. Equipped with modern AV, they are perfect for focused, small-scale gatherings.
The Terrace
Capacity: 60 standing
An outdoor space overlooking Kensington, suited for summer receptions, breakfasts, or drinks. A stylish setting with views that connect the venue to its urban surroundings.
Facilities and Services
Purpose-built auditorium, extensive meeting facilities, integrated AV, screens and presentation technology, WiFi, natural daylight in selected spaces, outdoor event areas, accredited production suppliers, furniture and floristry suppliers, dedicated event management and in-house event catering through Restaurant Associates.
The museum's catering focuses on fresh, locally sourced and plant-forward menus, with sustainability integrated into its event operation.
Ideal For
Conferences
Awards Ceremonies
Gala Dinners
Corporate Parties
Brand Activations
Product Launches
Exhibitions
Meetings
Presentations
Fashion Shows
Weddings
Drinks Receptions
Summer Parties
Filming & Photography
Key Features
750 Guest Capacity
Grade II* Listed Building
Iconic Atrium
202-Seat Auditorium
319m² Gallery
Holland Park Views
Outdoor Event Spaces
Exclusive Museum Hire
750 Guest Capacity
Grade II* Listed Building
Iconic Atrium
202-Seat Auditorium
319m² Gallery
Holland Park Views
Outdoor Event Spaces
Exclusive Museum Hire
Why Hire
The Design Museum offers something difficult to replicate in a conventional London event venue: internationally recognised architecture, contemporary gallery environments and a working cultural institution within the same building.
The range of spaces also makes the venue unusually versatile. The Atrium can accommodate receptions for up to 750 guests, the Huth Gallery provides a substantial standalone space for conferences and dinners, the Bakala Auditorium offers professional tiered seating, while the Park Room and smaller meeting spaces support breakout sessions and more intimate events.
For major launches and brand activations, organisers can also hire the entire museum, including daytime closures, providing privacy and the opportunity to create large-scale installations throughout the building.
Capabilities
Venue Features
Venue Tech
Venue Catering
Venue Gallery


Location
Location and Access
The Design Museum is situated on Kensington High Street beside Holland Park. High Street Kensington is approximately a 10-minute walk away, while Holland Park, Kensington Olympia and Earl's Court stations are also within walking distance.
The building provides lift access between floors and accessible toilets, with step-free access available to the Bakala Auditorium via Level -2.
Heathrow Airport | 11.1 miles
High Street Kensington | 0.4 miles
Kensington Olympia | 0.4 miles
VENUE INFO
Event spaces
11
meeting rooms
4
bedrooms
0
Similar Venues
Explore other venues with a similar style, selected to help you compare your options.

200
THEATRE
250
STANDING
200
DINNER
0
BEDROOMS
London
Pitzhanger Manor & Gallery

400
THEATRE
400
STANDING
400
DINNER
0
BEDROOMS
London
The Science Museum

209
THEATRE
1200
STANDING
650
DINNER
0
BEDROOMS
London
Natural History Museum
120
THEATRE
400
STANDING
150
DINNER
0
BEDROOMS
London
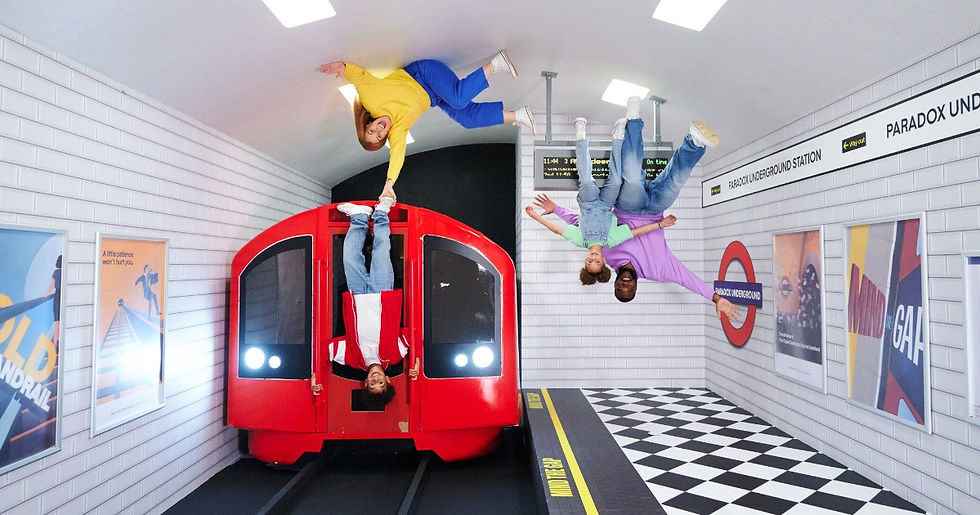
Paradox Museum

200
THEATRE
600
STANDING
400
DINNER
0
BEDROOMS
London